
 Türkçe
 English
 German
 Russia
 Arabic
 Chinese
 Spanish
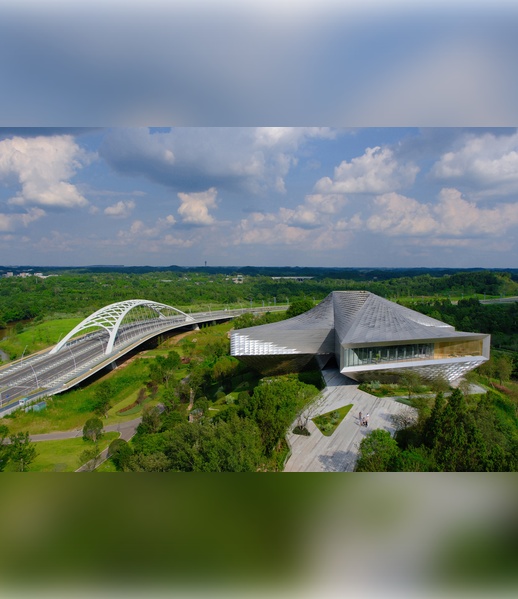
The Chengdu pavilion was commissioned as an exhibition pavilion with a project brief seeking a decidedly future-forward design. It serves both as an iconic symbol of the ethos and purpose of the adjacent future-facing urban expansion currently underway and as an information center for the public to learn about this large new master-planned district called the Chengdu Future Science and Technology City now in development and construction in the Sichuan Province.
The project comprises two structures: the exhibition Pavilion and lookout Tower. Together these two form a pair prominently visible from the new highway. The Pavilion's triangular pinwheel plan form directly responds to three main aspects of the surrounding context: The new Tianfu International Airport to the northeast, the Jianxi River Park to the west, and the new Science and Technology City to the south, with its three projecting exhibition halls funneling out to capture these views.
The given hilltop site's footprint being smaller than the requested Pavilion area, a sectional design strategy was developed with a smaller ground floor that tapers upward and outward to support the bulk of the program, the main exhibition galleries, as a volume hovering above the site. The roof then tapers and twists back inward toward the central crystalline structural atrium, culminating in a triangular lookout platform at the top. The resulting envelope acts as a structural skin, wrapping the entire pavilion in its reticulated gridshell. This structural solution allows for a largely column free interior and establishes the order of the façade as a tessellated pattern of diamond shaped stainless steel panels.
These panels lift like scales in a gradient sub-pattern; to simultaneously add visual interest and texture as a form of ornament, to incorporate hidden ventilation behind and to introduce indirect natural light through the roof. This daylight is further filtered and diffused by the perforated metal ceiling that covers the three gallery interiors.