
 Türkçe
 English
 German
 Russia
 Arabic
 Chinese
 Spanish
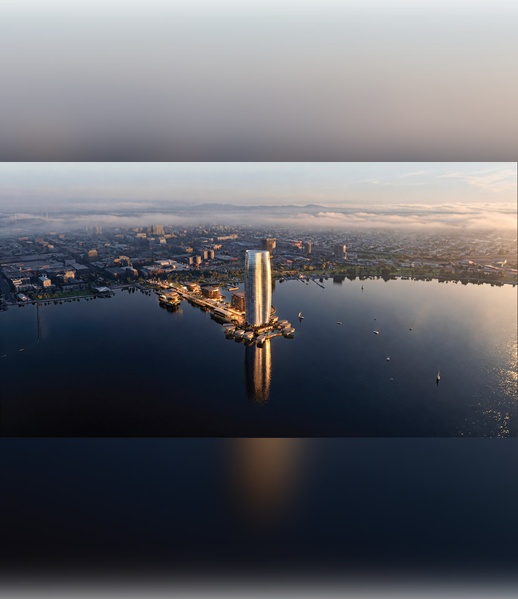
International architecture studio SOM is set to transform a historic pier in Geelong, Victoria, into a waterfront destination culminating in a rounded high-rise.
The project will involve transforming and extending the existing Cunningham Pier, which was originally built in 1855 to give railway access to docking ships. It underwent major refurbishment in 1929, and now acts as a stretch of car parking spaces culminating in a restaurant and event space.
Envisioned as a pedestrianised waterfront destination, visitors will enter SOM’s revamped pier through a public square with water features.
A 34-storey building will rise at the end of the pier, which will surpass the 21-storey Miramar apartment tower to become Geelong’s tallest building.
Trefoil in plan, the tower’s form will resemble three combined cylinders that taper towards the top and bottom.
Lining the length of Cunningham Pier will be a series of buildings with rounded edges and layered terraces, designed by SOM to reference the movement of water and marine forms.
The luxury development will contain around 280 apartments and 12 waterfront villas with individual yacht berths.
Activity spaces and sports courts will be built on floating platforms.
SOM hopes the development will establish Cunningham Pier as “both a neighbourhood on the water and a destination for Geelong’s residents and visitors”.
“An elevated public promenade forms the organising spine of the proposal,” said SOM. “By positioning new construction alongside the historic pier, the design preserves the existing structure below while creating a pedestrian environment above.”