
 Türkçe
 English
 German
 Russia
 Arabic
 Chinese
 Spanish
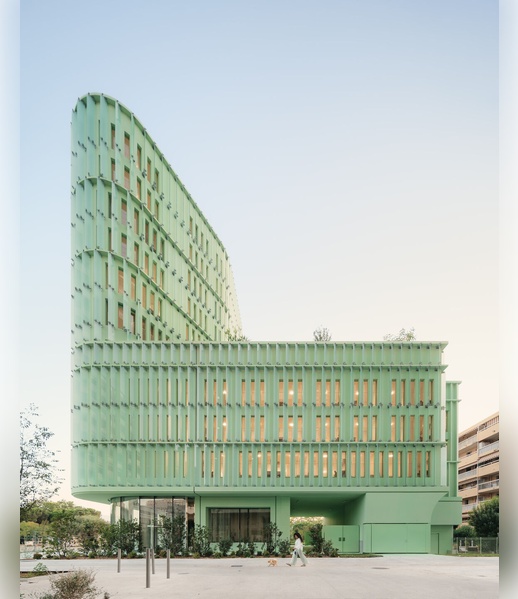
OASIS is rooted in the singular geography of the Plaine du Var, a transitional landscape between the city, the river, the Mediterranean and the hills of Nice. At the meeting point of the Grand Parc Méridia and Avenue de l’Université, the project seeks to extend the landscape, establishing a precise dialogue between human settlement and the realm of nature, between urban density and the presence of living systems.
Set within the former riverbed of the Var, on ground shaped by the river’s successive shifts and sedimentation, OASIS inherits a fertile territory whose memory it seeks to recover. On this narrow plot marking one of the edges of the Méridia development zone, the project reduces its footprint to release more open ground and rises vertically. This slenderness becomes a quality in itself: it opens up views across the city towards the hills and the sea, frees the ground for vegetation, and allows the wind to penetrate deep into the project.
Air becomes a material of architecture. On a site intensely exposed to the sun, with little significant shade, and subject to motorway noise and sea spray, the architectural form emerges from a search for balance between openness and protection. Setbacks, shadows, sheltered external walkways, curved façades and natural cross-ventilation through the apartments create a porous architecture, capable of working with the climate rather than systematically shielding itself from it.
OASIS seeks to bring into dialogue the forces of a territory and the ways of life of those who inhabit it.
From this close attention to reality emerges an architecture that is climatic, social and sensitive — one that seeks to belong both to its territory and to time.