
 Türkçe
 English
 German
 Russia
 Arabic
 Chinese
 Spanish
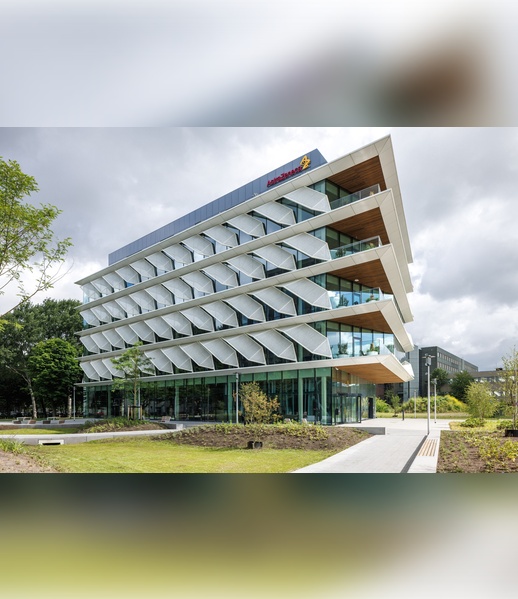
One Helix, designed by UNS and developed by Breakthrough Properties for biopharmaceutical company AstraZeneca, demonstrates how ambitious sustainability targets can actively shape spatial design. Bringing together life science laboratories, offices, and amenities, the building combines demanding technical requirements with a whole-life carbon approach.
Covering 6,515 square metres and located near Amsterdam UMC, the city’s university medical centre, One Helix was conceived as a net energy-positive building designed to outperform Nearly Zero-Energy Building (NZEB) requirements. Rather than treating sustainability measures as a checklist, UNS used them as a framework for design and decision-making from initial concept through to completion. These targets informed the building’s massing, facades, roofscape, material palette, flexibility, and interior environment.
The programme combines laboratories with offices, meeting spaces, storage, amenities, and technical infrastructure within a flexible layout designed to accommodate both current research requirements and future adaptation.