
 Türkçe
 English
 German
 Russia
 Arabic
 Chinese
 Spanish
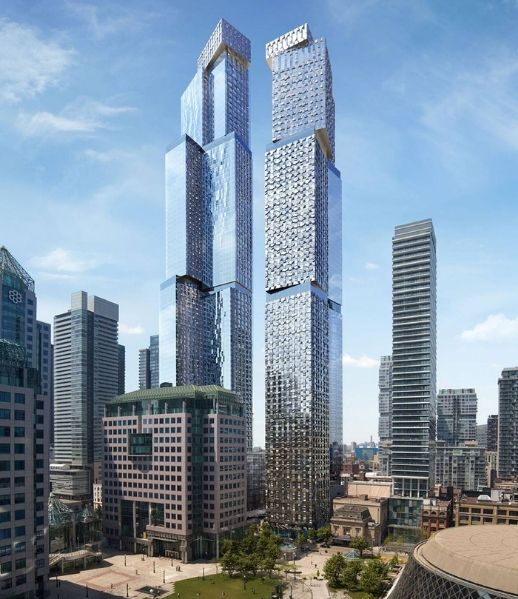
Rising in the heart of Toronto, Canada, Forma Toronto is one of the most remarkable high-rise developments currently under construction and the latest landmark project designed by world-renowned architect Frank Gehry. Located on King Street West, the development consists of two towers rising 73 and 84 storeys, and is set to become one of Canada's most iconic architectural destinations upon completion.
One of the project's most distinctive features is its innovative façade, which combines aluminium, metal, and glass panels to create a dynamic architectural expression. The sculpted exterior reflects natural light from different angles throughout the day, giving the towers a constantly changing appearance. More than 7,400 custom-designed façade panels will be installed, making the building one of the most technically sophisticated façade projects in North America.
Moving beyond the traditional glass skyscraper concept, Forma Toronto showcases the architectural potential of aluminium in contemporary high-rise design. The specially engineered metal and glass façade enhances the building's flowing geometry while creating a distinctive visual identity within Toronto's skyline.
Reflecting Frank Gehry's signature architectural language, the towers are composed of stacked, gently rotated volumes that produce a sense of movement and fluidity. As daylight changes, the reflective aluminium and glass surfaces transform the appearance of the buildings, creating a unique visual experience from every viewpoint.
Construction began in 2023, with completion scheduled for 2028. More than just a major real estate development, Forma Toronto stands as a symbol of modern architectural innovation, demonstrating how aluminium, glass, and advanced façade engineering can come together to redefine the future of sustainable urban architecture.