
 Türkçe
 English
 German
 Russia
 Arabic
 Chinese
 Spanish
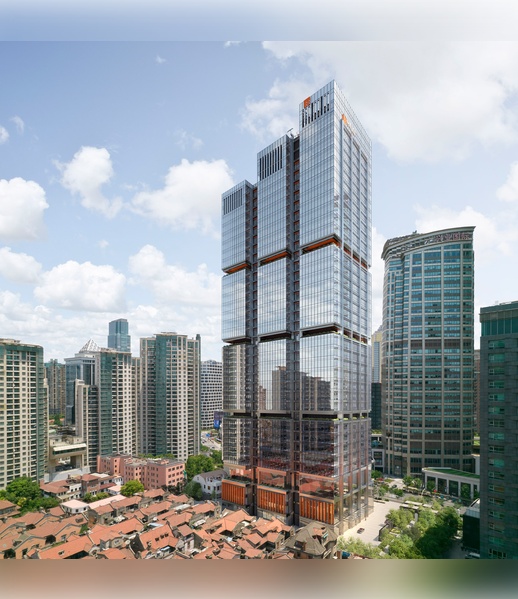
British architecture studio RSHP has completed One Shanghai, an 186-metre mixed-use skyscraper in central Shanghai, China, informed by the city's historical laneway network.
Located on Shimen First Road in Jing'an District, adjacent to the Zhang Garden retail quarter, the 38-storey skyscraper is comprised of three volumes that contain office, retail and public spaces.
According to RSHP, the scale of the 89,000-square-metre development was informed by the preserved laneway network in Zhang Garden, a historical Shanghai site featuring a cluster of over 100 year-old Shikumen-style villas that have been converted into a retail district.
"The office tower rises as three distinct vertical volumes that increase in length towards the north, responding to the expanding geometry of the site and the fine grain of the two-storey buildings below," the studio explained.
The two lowest levels of the tripartite skyscraper are defined by an integrated external shading system on the facade with a colour palette and texture designed to reference that of Zhang Garden.
RSHP lifted the main tower volume above the lower two levels to create a setback from Zhang Garden's roofscape and preserve the views of the neighbourhood at street level.
Sky gardens located at level 35 and 37 offer panoramic views of the Shanghai skyline, as well as the low-rise roofscape of Zhang Garden below.
Inside the tower, the floorplates are arranged around a central service core, ensuring two corner positions with plenty of natural lighting and views through double-height glazing for every tenant, while allowing for flexible subdivision.