
 Türkçe
 English
 German
 Russia
 Arabic
 Chinese
 Spanish
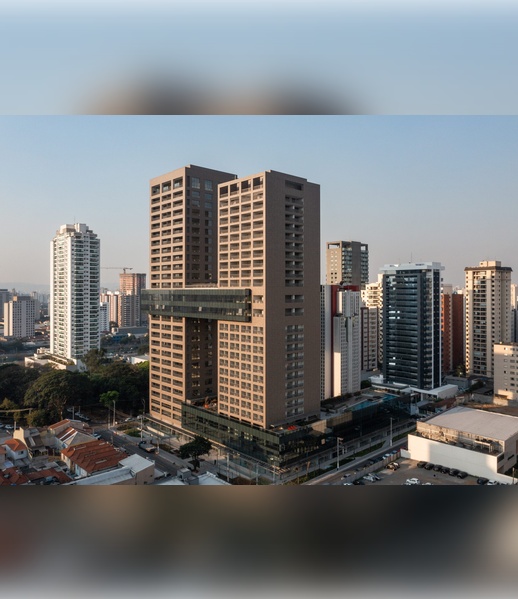
A horizontal glass skybridge connects residential and office skyscrapers at this project by Königsberger Vannucchi Arquitetos Associados in São Paulo to preserve the "individual reading of each tower while simultaneously reinforcing their unity".
Located in São Paulo as part of the larger Eixo Platina mixed-use development by developer Porte Engenharia e Urbanism, the Almagah 227 skyscrapers were designed to respond to demand for commercial and corporate spaces in the city's East Zone.
Almagah 227 consists of one 25-floor residential tower and one 27-floor office tower. They are linked by the skybridge on the 13th through 14th floor, which contrasts the towers' warm, porcelain facade with dark glazing.
"By articulating the two buildings, the bridge preserves the individual reading of each tower while simultaneously reinforcing their unity as a single ensemble," said Königsberger Vannucchi Arquitetos Associados."It expands the functional integration of the development and consolidates the identity of the complex."
The buildings also stand on a broad, glass base that is clad in the same dark glazing as the bridge above. At the bottom of the residential skyscraper, the platform runs into a large pool deck and recreation area.
Along the entirety of the ground floor, the base contains commercial spaces, while the 2nd and 3rd floors contain open-plan coworking areas.
The bridge itself contains corporate programming, along with a restaurant, while the residential tower includes "compact" and studio apartments.
The studio said the facade was constructed using a ventilated facade system, which contains a small gap between its porcelain cladding and the masonry structure.