
 Türkçe
 English
 German
 Russia
 Arabic
 Chinese
 Spanish
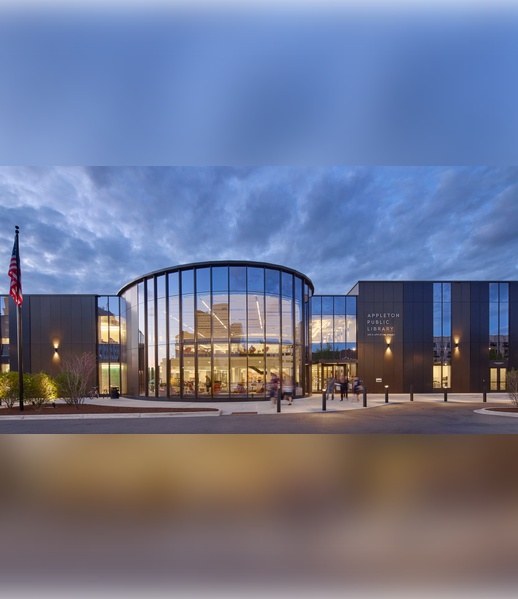
Located in downtown Appleton, Wisconsin, the renovation and expansion of the Appleton Public Library updates a 1981 Brutalist building through strategic reuse, selective additions, and a fully electric energy system.
Designed by Skidmore, Owings & Merrill (SOM), the project retains the majority of the existing structure rather than replacing it, reducing the materials and emissions associated with demolition, new construction, and transportation. The reuse strategy is estimated to have achieved an 80 percent reduction in embodied carbon compared with a new public assembly building.
The 93,675-square-foot library also reorganizes its floor plates to increase capacity and improve environmental performance. By retaining and adapting the building rather than expanding its footprint, the project enlarged the children’s area by 90 percent.
This approach combines programmatic growth with the continued use of existing materials and structure, extending the building’s service life while avoiding the carbon associated with constructing an equivalent new facility.