
 Türkçe
 English
 German
 Russia
 Arabic
 Chinese
 Spanish
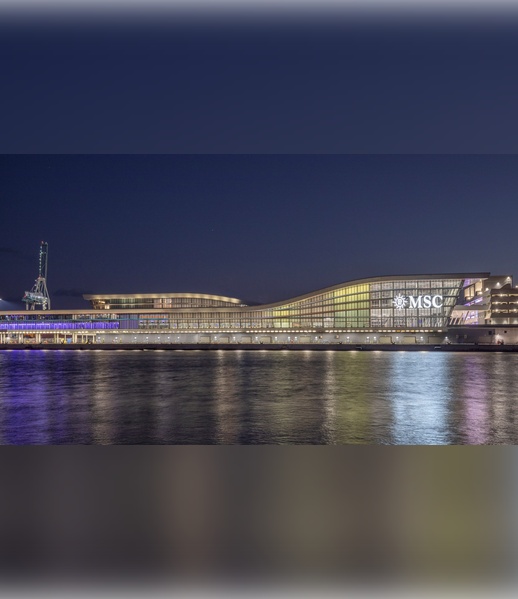
Local architecture studio Arquitectonica has shaped the MSC Cruise Terminal, the world's largest cruise terminal by size, in Miami to accommodate three ships at once.
Arquitectonica designed a slim, elongated building for the building, which processes 36,000 daily passengers through its 492,000-square-feet (45,700 square metres).
Its western end rises up to accommodate a grand lobby, with a mirrored peak rising away to hold the VIP lounges nearer the middle. The building then trails out in a thin tail, which holds embarkation and disembarkation gates.
It stretches along the easternmost tip of Dodge Island, which spans diagonally between Miami Beach and Downtown Miami and contains Port Miami, a long stretch of individual terminals that service Miami's many cruise companies.
The building's linear form was partially shaped by the need for organised and efficient loading, according to the team, "with minimal overlap or delay".
"Embarkation and debarkation are vertically organised, allowing both processes to occur simultaneously with minimal overlap or delay," said the team.
"This concept is reflected in the building's dynamic, linear form, which mirrors the directionality and movement of passengers and ships."
The terminal is capable of accommodating, or berthing, three full-sized ships end-to-end simultaneously. Typically, while ports may see hundreds of ships pass through them each day, a terminal is capable of handling one mega-ship at a time.
The development also contains a 2,400-car parking garage for passengers.