
 Türkçe
 English
 German
 Russia
 Arabic
 Chinese
 Spanish
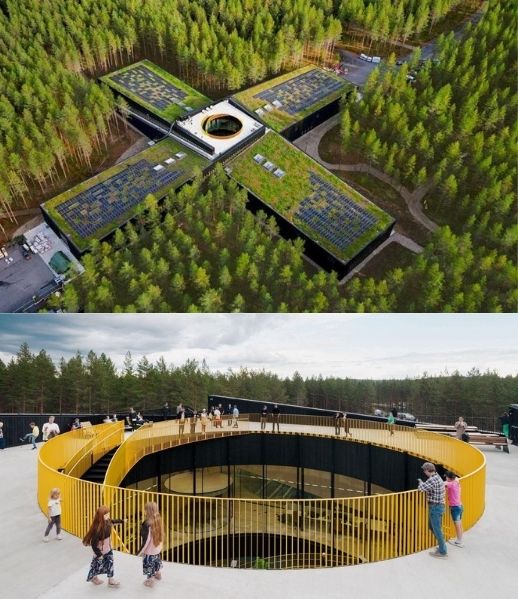
Located in Magnor, Norway, The Plus stands out as one of the world's most remarkable industrial buildings, combining sustainable manufacturing with contemporary architecture.
Designed by the Danish architectural firm BIG – Bjarke Ingels Group for Vestre and completed in 2022, the 7,000-square-meter facility features a distinctive layout where four production wings converge around a central courtyard, creating a strong connection with the surrounding landscape. Its green roof, publicly accessible walking paths, and expansive glass façades redefine the concept of a traditional factory.
The project incorporates more than 2,000 square meters of glass façades reaching heights of up to 14 meters. The surrounding WICONA façade profiles are manufactured using Hydro CIRCAL low-carbon aluminum, produced with at least 75% post-consumer recycled aluminum. As a result, The Plus has become a leading example of how sustainable aluminum solutions can enhance modern architectural design.
Designed to maximize transparency while minimizing energy loss, the aluminum and glass façade system plays a key role in helping the building achieve an energy consumption level estimated to be up to 90 percent lower than that of conventional industrial facilities.
The Plus demonstrates how recycled aluminum, combined with outstanding aesthetics, durability, and energy efficiency, can make a significant contribution to the future of sustainable architecture.