
 Türkçe
 English
 German
 Russia
 Arabic
 Chinese
 Spanish
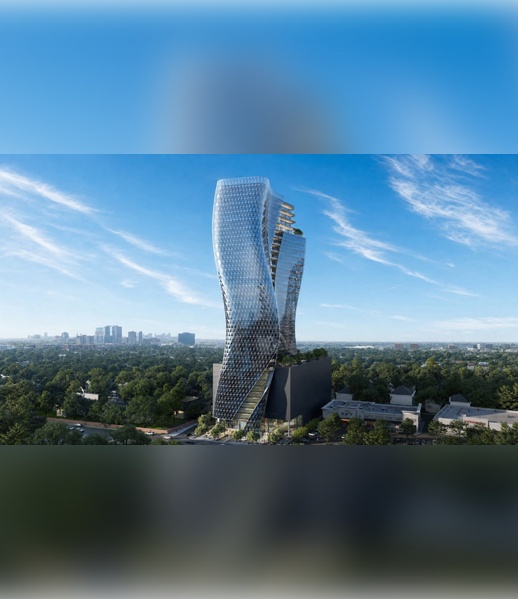
Texas architecture studio STG Design has released renderings of O27, an office skyscraper covered with triangular panels that is planned for Houston’s River Oaks area.
The 32-storey building will contain flexible office floors, as well as luxury amenities and a rooftop terrace on top of its nine-storey base.
It will have a parking garage block at its podium and a tower that rises in an undulating form.
The design is the result of an “intensive computational design process” by STG Design that sought to prioritise “highly efficient, repeatable floorplates” within the building’s curved geometry.
Renders show two, curving glass facades folded around either side of the building. They are divided at the middle, where a spine of terraces travel up its length.
“Its unconventional, sinuous form resists the rigid verticality that has come to dominate contemporary office buildings, resulting in a structure that feels fluid, expressive and perpetually in motion,” said the team.
Its facade will be made up of triangular glass panels to create a “shimmering skin” that will appear to shift in the changing light of the day.
The skyscraper symbolises “ambition, possibility and global sophistication” for Houston, said the team, an element the designers and developers hope to bring to the city’s “prestigious” River Oaks area, known for its historic estates and luxury shopping.
“O27 serves as both a geographic marker and a tribute to a neighbourhood whose century-long legacy has been defined by thoughtful planning, architectural distinction and enduring relevance,” said the team.
The building is expected to be completed in 2028.